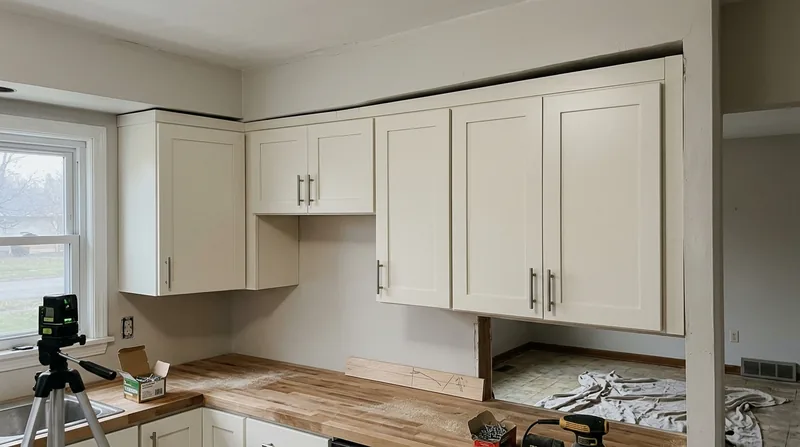




Toledo's older homes, from the Victorian mansions of the Old West End to the 1920s brick Tudors of Westmoreland and the bungalows scattered across West Toledo, sit on the flat, poorly drained clay of the old Great Black Swamp. Floors in these houses are rarely level, walls are often out of square, and plaster has settled and shifted over a century. Cabinet and vanity installation in Toledo demands more than sliding boxes into place. We level cabinets on uneven subfloors, scribe vanities to plaster walls that lean, align hardware across doors that hang in frames twisted by age and moisture, and adjust everything so it works and looks right. This is finish carpentry that starts with a level and a tape, not assumptions.
Why Cabinet and Vanity Installation Matters in Toledo's Older Homes
Toledo sits at the mouth of the Maumee River on Lake Erie, in a region where humidity and freeze-thaw winters are constants. The city's housing stock reflects that: deep eaves and wraparound porches designed to shed water, tall windows that let in light during grey winters, and framing that has moved and settled as the ground beneath it stayed damp. Kitchen cabinets and bathroom vanities installed without accounting for that movement will gap, stick, and fail. A vanity screwed to an out-of-square wall in a 1920s cottage in Sylvania will show gaps on one end and bind on the other. Cabinets set level on a floor that slopes toward the rim joist will look crooked and doors will swing open on their own.
We install cabinets and vanities the way Toledo homes demand: by measuring the actual conditions of your walls and floor, scribing edges to fit, and setting everything true so doors hang straight and drawers slide without binding. That work takes time and skill, but it's the only way a cabinet installation stays solid and looks right for decades.
- We measure and level floors that slope or dip, shimming cabinets to sit true and even.
- We scribe cabinet edges and vanity ends to fit against plaster walls that are out of square or wavy.
- We adjust doors and drawers after installation so they close smoothly and hang without gaps.
- We install hardware so handles and knobs align across doors and drawer fronts, even when the cabinet itself sits on uneven ground.
- We work with existing plumbing rough-ins and electrical outlets, planning the layout to minimize conflicts.
Proper installation means your cabinets and vanities will function as designed and look professional, not like something forced into a space that wasn't ready.
Local example: A Victorian home in the Old West End with a second-floor bathroom had a vanity that was level on paper but sat on a floor that had settled unevenly over 130 years. The vanity's left end was 1.5 inches lower than the right. We shimmed the base, scribed the end panels to the plaster, and adjusted the faucet and sink to sit true. The result looked like it belonged in that house, not like an afterthought.
How We Install Cabinets and Vanities in Toledo: Step by Step
Cabinet and vanity installation in Toledo starts with inspection and measurement, not with opening a box and screwing things to the wall. We visit your kitchen or bathroom, check the floor for level and slope, check the walls for plumb and square, and look at the existing plumbing and electrical rough-ins. We then plan the layout to work with those conditions, not against them. If the floor is out of level, we shim. If the wall is out of square, we scribe. If doors or drawers need adjustment after the cabinet is mounted, we do that work as part of the job.
The work sequence is straightforward, but each step depends on the one before it. A vanity installed without checking the floor level will never hang doors straight. A cabinet screwed to an out-of-square wall will show gaps. We do the work in order, checking each step before moving to the next.
- We inspect the floor for level, the walls for plumb and square, and the existing plumbing and electrical rough-ins.
- We locate and mark wall studs, checking for solid backing where the cabinet will be fastened.
- We install shims under the cabinet base to level it, even if the floor is not level.
- We fasten the cabinet to the wall studs with screws, not nails, so it stays put as the house continues to settle.
- We scribe cabinet end panels or vanity sides to fit against walls that are out of square.
- We install doors and drawers, then adjust hinges and slides so everything closes smoothly and hangs without gaps.
- We install hardware, making sure handles and knobs line up and sit flush.
- We caulk gaps between the cabinet and wall, and seal the top of a vanity where it meets the wall or backsplash.
The result is a cabinet or vanity that looks and functions like it was built for that space, because it was.
Real project: A kitchen remodel in Maumee involved a run of cabinets along a wall that bowed outward by about 0.75 inches over its 12-foot length. Rather than force the cabinets straight and create gaps, we scribed the end panels and back edges to follow the wall. The cabinets sit tight, the doors hang straight, and the kitchen looks intentional, not patched together.
| Approach | Description | Best for |
|---|---|---|
| Level and shim | Check floor for slope or dip, install shims under cabinet base to set it level regardless of floor condition. | Homes with settled or uneven floors, common in Toledo's older housing stock. |
| Scribe to walls | Trace the wall contour onto cabinet end panels or vanity sides, cut to fit, so the cabinet sits tight against walls that are out of square. | Plaster walls in Victorians and older homes that have settled or shifted over decades. |
| Adjust doors and hinges | After cabinet is mounted, adjust hinge screws and slides so doors close smoothly, drawers open and close without binding, and gaps are even. | All installations, especially where the cabinet base or wall is not perfectly level or plumb. |
| Plan around plumbing | Inspect existing water lines, drain pipes, and electrical outlets before installation, and position the cabinet to avoid conflicts or awkward cutouts. | Bathroom vanities and under-sink kitchen cabinets where plumbing rough-ins may not align with cabinet openings. |
| Caulk and seal | Seal gaps between cabinet and wall with paintable caulk, and seal the top of a vanity where it meets wall or backsplash to keep water out. | Bathrooms and kitchens where moisture and humidity are present, especially near Lake Erie where air stays damp year-round. |
Cabinet and Vanity Installation Cost in Toledo: What to Expect
Cabinet and vanity installation in Toledo starts at $1,100 for a single bathroom vanity or a small run of kitchen cabinets, and rises based on the size of the project, the complexity of the space, and how much shimming and scribing the job requires. A vanity in a bathroom with a level floor and plumb walls costs less than one in a 1920s cottage where the floor slopes toward the rim joist and the walls are wavy plaster. A full kitchen cabinet run with multiple sections, island work, and detailed hardware alignment will run higher. The cost also depends on whether you are providing the cabinets and vanities or asking us to source them.
Several factors move the cost up. Floors that are significantly out of level require more shimming material and time to get right. Walls that are badly out of square or wavy require more scribing and edge-fitting work. Plumbing and electrical rough-ins that don't align with the cabinet layout may require repositioning or cutout work. Multiple sections of cabinetry, island installations, and detailed hardware alignment all add time. A bathroom vanity with existing plumbing that has to be worked around costs more than one in a space with no rough-ins yet.
We recommend getting 2 or 3 estimates from local carpenters, so you can compare approach and pricing. When you call us, we ask about the size of the project, the condition of the floor and walls, and whether plumbing or electrical work is already in place. That conversation helps us give you a realistic starting number before we visit. For a detailed estimate tailored to your home and layout, visit our pricing page or call us at (419) 574-6306.
What to Look for When Hiring a Cabinet Installation Contractor Near Me in Toledo
Hiring a carpenter for cabinet and vanity installation is a decision that affects how your kitchen or bathroom looks and functions for years. The contractor you choose should understand how to work with older, out-of-level homes, should have experience with the specific challenges of Toledo's housing stock, and should be able to explain their process clearly. A good contractor will visit your home, take measurements, check the floor and walls, and give you a realistic estimate before the work begins. They should be fully insured, should have references you can check, and should be willing to answer questions about how they will handle the conditions they find.
When you call contractors, ask how they handle floors that are out of level and walls that are out of square. Ask whether they scribe cabinet edges to fit, or whether they just caulk large gaps. Ask about their experience with plumbing and electrical conflicts, and whether they can work around existing rough-ins or if you need to hire a plumber separately. Ask for references from recent cabinet installations in Toledo or nearby areas like Sylvania, Perrysburg, or Maumee, so you can see the quality of their finish work. Check that they are fully insured and ask to see a certificate of insurance. Get at least 2 estimates, so you can compare approach and pricing. A cheap estimate is not always the best deal if the contractor cuts corners on leveling or scripting work.
Call us at (419) 574-6306 for a free, no-obligation estimate. We visit your home, measure carefully, explain what we find, and give you a realistic price for the work. You can reach us through our contact page as well.
Cabinet & Vanity Installation in Toledo: Pricing Guide
| Service | Price | Details |
|---|---|---|
| Single bathroom vanity | Starting at $1,100 | Level base, scribe to walls, adjust doors and hardware, includes caulking and sealing around vanity top |
| Kitchen cabinet run (under 12 feet) | Starting at $1,500 | Level base, fasten to studs, scribe end panels, adjust all doors and drawers, align hardware across fronts |
| Full kitchen remodel (cabinets, island, multiple sections) | On estimate | Scope and complexity require site visit to measure floor level, wall plumb, plumbing and electrical conflicts before pricing |
| Additional bathroom vanity or cabinet section | Starting at $800 | Each additional unit costs less than the first because setup and measurement work is already complete |
| Travel and estimates | Free | No charge for estimates in Toledo and surrounding service areas, response within 24 hours at (419) 574-6306 |
Indicative pricing, the exact cost depends on square footage, finish, and site access. Free personalized estimate within 24h at (419) 574-6306.


